Built First, by Pat's Design. For kitchen and bath remodelers.
Your homeowner sees the remodel built before they sign.
We build your signature rooms from your drawings, then show them going together step by step: demolition, framing, rough-in, waterproofing, tile, cabinetry, finish. The homeowner sees what their money pays for, including the work behind the wall, and your bid stops looking like everyone else's.
The price range comes from your price book, so price-shoppers screen themselves out. Homeowners never see your costs.
Two or three of your signature rooms, live within 30 days of receiving your drawings and intake sheet, or your setup fee back.
Why bids get compared line by line
Homeowners collect three bids and lay them side by side. On paper, yours looks like the other two: a list of line items and a total. So they compare the only things they can see, which are the tile, the faucet, and the price.
The firm that cuts corners behind the drywall writes a bid that looks just like yours. Their photos can look better too, because they spent the difference on a photographer.
Then the price-shoppers arrive. They've seen a "bathroom remodel from $15,000" ad, they want a number on the first call, and they leave when yours is three times that. You spend your evenings writing estimates for people who were never going to hire you.
There's a quieter problem too. Homeowners now ask AI assistants who to call. On November 1, 2026, we picked 48 strong, independent kitchen and bath firms and asked Perplexity, in each firm's own city, who the best remodelers were. 33 of the 48 weren't named in any of three tries. AI answers vary from day to day, but the pattern was hard to miss.
Your work isn't the problem. Nobody can see it.
What Built First includes
Built First preframes the job: the homeowner walks through it before your crew sets foot on site.
1. The film: 60 seconds, start to finish
The room assembles from your drawings, opens up to show what's behind the wall, and closes into the finished space. Send it with your proposal, or post a 15-second cut on social.
2. Behind the wall, labeled
Your homeowner turns the room, taps "Look behind the wall", and the finished surfaces dissolve. What's left is the work:
- Vent through the roof, 3"
- 3" main drain
- 1 1/2" lavatory P-traps
- Thermostatic shower valve
- 2" shower P-trap
- Tub filler floor kit, 3/4" PEX
- 3" toilet flange and closet bend
- 2x4 studs, 16" on center, with a 2x6 wet wall
- Vanity blocking
- GFCI-protected receptacles
- Hardwired towel warmer on a timer
- Exhaust fan, ducted to the exterior
- Bonded waterproofing membrane
Every item is modeled and labeled to US residential practice, so the drawing your homeowner sees matches the work your crew does.
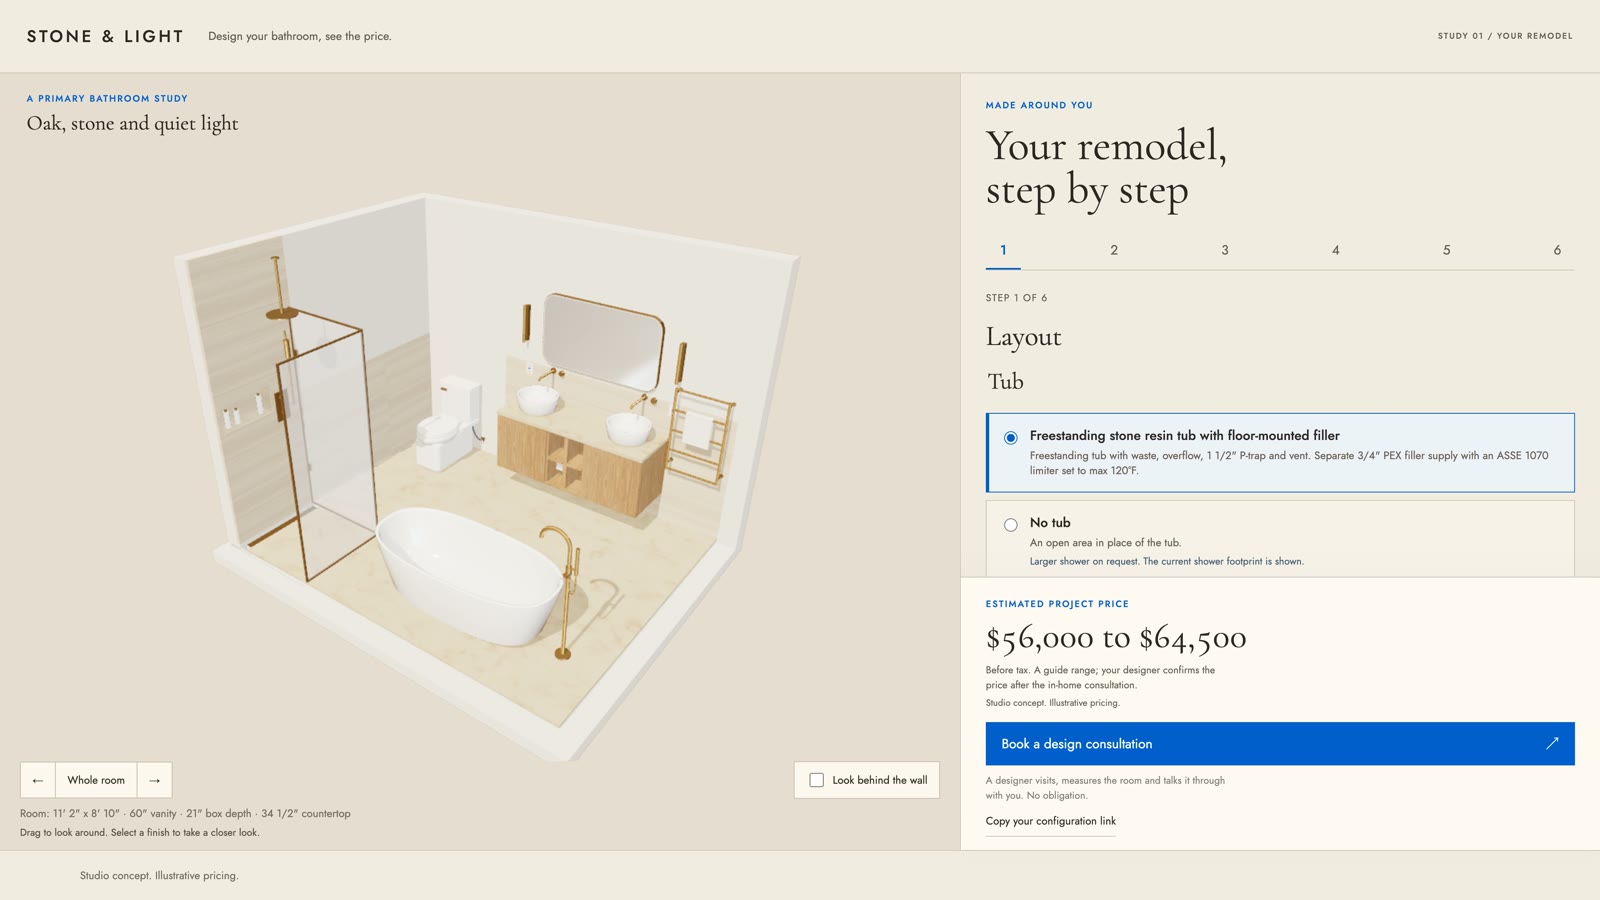
3. A configurator that prices the room and shows the build
The homeowner chooses the vanity, countertop, tile, fixture finish, toilet, heating, and lighting. As they choose:
- the room changes in 3D, in real materials: scanned oak, honed limestone, and brushed brass
- an estimated project range updates, before tax, from your price book and your margins
- the remodel timeline redraws, from permit to final inspection
At the end there's one button: Book a design consultation. The homeowner arrives already educated, already in your price range, and with the room they want attached as a brief.
What homeowners never see: your costs, your markup, or your margins. Those stay on your side of the wall.
Built from your drawings, at your sizes
This isn't a template with your logo on it. We build the model from your plans and elevations, so:
- the film, the behind-the-wall view, and the configurator all show the same room at the same sizes
- a change, such as a different vanity or a new tile, is a change to the model, not a reshoot
- your cabinet shop gets a cabinet schedule from the same model: every panel, its finished size in fractional inches, grain direction, edging, and hardware, on one 11 x 17 sheet
Pricing
Built First
Setup:
| Package | One-time setup |
|---|---|
| Built First Signature: two signature room types built from your drawings, for example a hall bath and a primary bath | $3,500 |
| Built First Signature Plus: three room types, including a kitchen or primary suite | $5,000 |
Setup includes:
- 2 or 3 signature room types built from your drawings, with your finishes and your fixture lineup
- a 60-second film of each signature room, with the behind-the-wall chapter
- the behind-the-wall view, labeled to US practice
- the customer configurator on your website (embedded, or on its own page), with your price book and margins
- a vanity elevation and cabinet schedule with rough-in clearances called out, for your designer and cabinet shop
Monthly:
Care, $195 a month. Hosting, price-book updates within two business days, two small model changes a month, seasonal finish updates, and a quarterly report on how often AI assistants name you when homeowners in your city ask for a remodeler. Cancel anytime; you keep your model files and a static copy of your configurator.
Optional at setup:
AI answer setup, $750 one-off. Schema markup, four behind-the-wall answer pages for your site, checked against code, and a checklist of the directory profiles to claim.
Films of your clients' own rooms are available to Built First clients as an add-on, priced per project.
Questions remodelers ask
Is this a film, a configurator or a proposal tool?
All three, from one model. The film goes with your proposal, the configurator lives on your site, and the cabinet schedule goes to your shop.
"My clients aren't technical. Will they care about vent pipes?"
They care about why your quote is higher than the other guy's. The behind-the-wall view answers that in about four seconds, without a sales pitch. Most homeowners have never seen the inside of a wall. It's the moment they stop comparing faucets and start comparing builders.
"I don't want to publish my prices."
You don't. Homeowners see a range, rounded, before tax, with a clear line that your designer confirms the price after the in-home consultation. Your costs, markup, and margin never leave your side of the wall.
"What if my prices change?"
Send us the new numbers. Price-book updates are part of Care. The configurator and the cabinet schedule all update from the same file.
"Do I need new drawings?"
No. We work from what you already produce: plans and elevations, PDF or CAD. If it's a sketch with dimensions, we'll tell you what's missing.
"Will it slow my website down?"
It loads its materials only as homeowners choose them, steps down its quality automatically on slower devices, and lives on its own page, so your existing site isn't affected.
"Is this a one-size template?"
No. The room, the finishes, the fixtures, the prices, and the timeline are yours. The engine underneath is shared, which is why it costs a few thousand dollars instead of a few tens of thousands.
Will this get us recommended by ChatGPT or Perplexity?
Nobody can honestly promise that, and we don't. AI answers change from one search to the next. What we can do is give those assistants better material about you (clear answer pages, accurate business details, and complete directory profiles) and show you, every quarter, how often you're being named.
Every house we remodel is different. Why put one room on our site?
You don't. We build two or three of your signature room types, like a hall bath and a primary bath, so homeowners pick the one closest to theirs. The configurator is a guide that gets them into your design consultation, not a substitute for it.
How much of our time does setup take?
About two hours of yours: a 30-minute kickoff call, our one-page price-book intake sheet (your estimator fills in ranges, not line items), and a review call before launch. We do the rest.
What happens if we cancel Care?
You keep your model files and a static copy of your configurator to host wherever you like. Prices and options stop updating.
What doesn't the range cover?
Things only a site visit reveals: moving the main stack, structural changes, subfloor repairs, abatement, and electrical panel upgrades. The configurator says so, and your designer confirms the price after the in-home consultation.
The work behind your walls is the best thing you do. Let people see it built first.
Try the configurator above. Open the walls. Then imagine it's your room, at your prices, with your name on the button.
Or email [email protected] with "Built First" in the subject. I'll reply personally.
Pat Robinson, Pat's Design
STONE & LIGHT is a studio concept. Pricing in the demo is illustrative.